

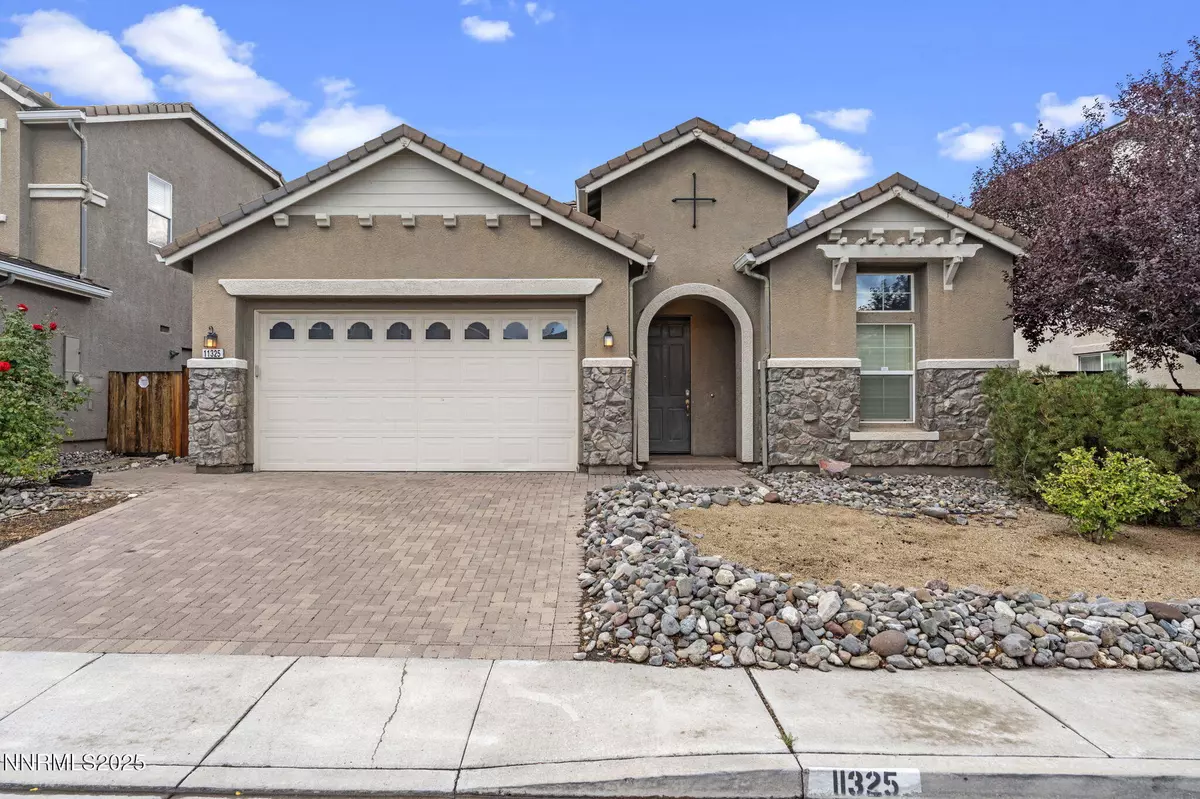

11325 Messina CT, Reno, NV 89521
See all 24 photos
11325 Messina CT, Reno, NV 89521
Mike Phillips
Mike Phillips

Broker | License ID:  CA# 01369810, NV# B.145615

+1(530) 545-1389

GET MORE INFORMATION

Full Name
Phone*
Message
We respect your privacy! Your information WILL NOT BE SHARED, SOLD, or RENTED to anyone, for any reason outside the course of normal real estate exchange. By submitting, you agree to our Terms of Use and Privacy Policy.

$ 605,000

$ 599,000 1.0%

Est. payment /mo
Sold on 07/10/2026

11325 Messina CT Reno, NV 89521

3 Beds

2 Baths

1,837 SqFt


UPDATED:

Key Details

Sold Price $605,000

Property Type Single Family Home

Sub Type Single Family Residence

Listing Status Sold

Purchase Type For Sale

Square Footage 1,837 sqft

Price per Sqft $329

Subdivision Caramella Ranch

MLS Listing ID 250056703

Sold Date 07/10/26

Bedrooms 3

Full Baths 2

HOA Fees $20/qua

Year Built 2008

Annual Tax Amount $3,043

Lot Size 6,791 Sqft

Acres 0.16

Lot Dimensions 0.16

Property Sub-Type Single Family Residence

Property Description

Beautifully updated home in the highly sought-after Curti Ranch community! Fresh interior paint gives the home a clean, move-in-ready feel, while offering a perfect canvas for your personal style. The open-concept layout is highlighted by soaring 12-foot ceilings, creating a bright, airy space ideal for both everyday living and entertaining. The kitchen features rich cherry wood cabinetry, a tile backsplash, stainless steel appliances, a pantry, and a convenient breakfast bar. Step outside to a stamped concrete patio perfect for outdoor dining, relaxing, or hosting gatherings. The thoughtfully designed floor plan places the primary suite apart from the secondary bedrooms, providing added privacy and comfort. Ideally located near shopping, dining, and easy freeway access, with exceptional recreation just minutes away, approximately 25 minutes to Mt. Rose Ski Resort and 40 minutes to Lake Tahoe.

Location

State NV

County Washoe

Community Caramella Ranch

Area Caramella Ranch

Zoning Washoe county

Rooms

Family Room None

Other Rooms Office Den

Master Bedroom Double Sinks, Walk-In Closet(s) 2

Dining Room Great Room

Kitchen Breakfast Bar

Interior

Interior Features Breakfast Bar, Ceiling Fan(s), High Ceilings, Pantry, Walk-In Closet(s)

Heating Forced Air

Cooling Central Air

Flooring Ceramic Tile

Fireplace No

Laundry Laundry Room, Shelves, Washer Hookup

Exterior

Exterior Feature None

Parking Features Garage

Garage Spaces 2.0

Utilities Available Cable Available, Internet Available, Natural Gas Connected, Phone Available, Sewer Connected, Water Connected, Water Meter Installed

Amenities Available Landscaping

View Y/N Yes

View Mountain(s)

Roof Type Tile

Porch Patio

Total Parking Spaces 2

Garage No

Building

Lot Description Level

Story 1

Foundation Slab

Water Public

Structure Type Stucco

New Construction No

Schools

Elementary Schools Brown

Middle Schools Marce Herz

High Schools Galena

Others

Tax ID 143-081-03

Acceptable Financing 1031 Exchange, Cash, Conventional, FHA, VA Loan

Listing Terms 1031 Exchange, Cash, Conventional, FHA, VA Loan

Special Listing Condition Standard


Listed by BHG Drakulich Realty

GET MORE INFORMATION

We respect your privacy! Your information WiLL NOT BESHARED,SOLD, or REMTED to anyone, for any reasonoutside the course of normalreal ostate exchange,Bysubmitting, you agree to our Terms of Use and PrlvacyPolicy.
Mike Phillips

Broker | License ID:  CA# 01369810, NV# B.145615

+1(530) 545-1389 | mikephillips530@gmail.com

First Name
Phone Number
Your Message

Go tour this home

11325 Messina CT